
Vernier Callipers
Measurement range listed from 0 to 500 mm.
See the ISO 9001:2015 certification, dimensional inspection equipment and quality checkpoints used by Zygonic Ventures.
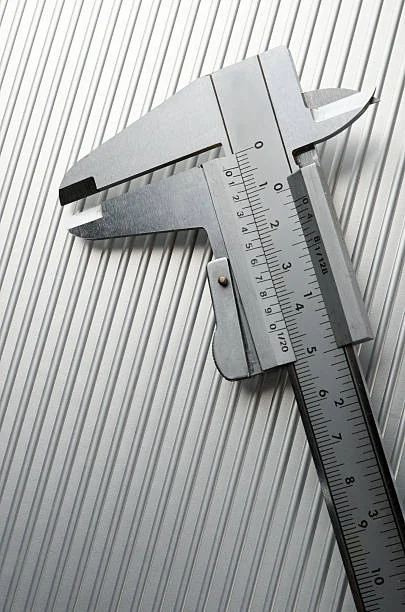
Quality commitment
The dedicated quality-control approach is intended to ensure that products follow defined dimensional and requirement criteria, whether manufactured in-house or coordinated through a trusted partner.
Inspection planning begins with the drawing and application. The suitable measurement tool is selected for the dimension and accessibility of the feature being checked.
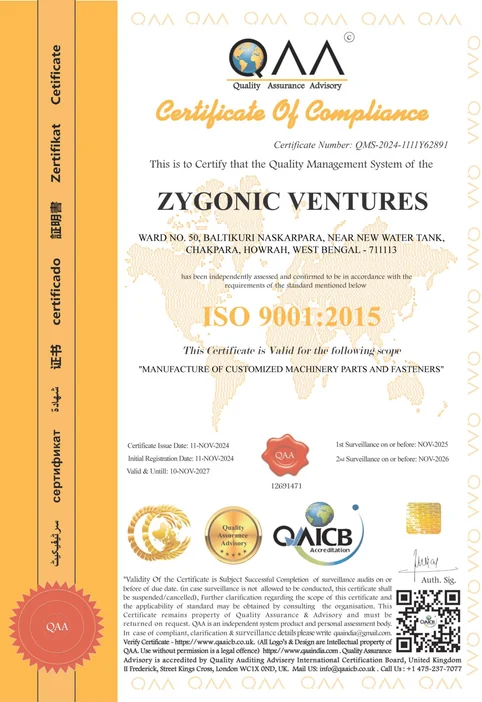
Certified system
The certification reflects a formal quality-management framework supporting consistent processes, customer focus and ongoing improvement.
The certificate image shown here is supplied in Zygonic Ventures' business brochure. Customers requiring current certificate confirmation or documentation for a particular order should request it during enquiry.
Inspection equipment
The available toolkit supports external, internal, height and general dimensional measurement.
Measurement range listed from 0 to 500 mm.
General measurement capability up to 5 metres.
External measurement capability listed up to 700 mm.
Internal measurement capability listed up to 600 mm.
Height and layout checking on a reference surface.
Practical linear measurement and reference checking.
Comparative checking for internal and external sizes.
Tools are applied by experienced personnel for suitable measurement tasks.
Quality checkpoints
Drawing, specification and critical points are identified.
Dimensions are monitored at practical production stages.
Key dimensions and visual readiness are checked.
Required records are aligned with the agreed order scope.
Product readiness and delivery coordination are confirmed.
Quality enquiry
State it at the quotation stage so the production and inspection route can be reviewed correctly.

